Refine Search
Sort by
53385 Eisenhower Drive, La Quinta
$485,000
5 Beds ⋅ 4 Baths ⋅ 26866837PS MLS ⋅ Closed Status
Discover a rare find and an exceptional income opportunity in the highly desirable La Quinta Cove featuring a main front home plus a permitted additional back property on one lot. This versatile setup is ideal for investors seeking cash flow and flexibility, and it's also a great fit for owner-occupants who want rental income potential. The main front property offers 3 bedrooms and 2 bathrooms and is currently vacant, giving you the freedom to move in immediately, renovate, or reimagine the space. Inside, you'll find a formal living area with a fireplace that creates a warm, welcoming centerpiece. From there, the home flows into a separate dining area open to the kitchen, making it easy to host and enjoy everyday living with an efficient layout. At the back of the property, the additional unit features 2 bedrooms and 1.5 bathrooms. The current tenant pays $2,000 per month in rent and has advised they would like to relocate, so the property will be delivered fully vacated, creating a clean slate for the next owner whether you plan to re-rent, make improvements, or tailor the layout to your goals. You'll also see another strong selling point: the property is all electric, supporting a streamlined, modern utility setup. Location adds even more appeal, with schools and shopping close by and a kid and dog park right across the street just steps away. For buyer convenience and transparency, there will be an additional MLS listing under the income category associated with this property. Don't miss this uncommon chance to own a La Quinta Cove two-unit property with strong income potential and excellent flexibility. Schedule your showing today!

53385 Eisenhower Drive, La Quinta

31916 Birchwood, Lake Elsinore
$612,000
3 Beds ⋅ 3 Baths ⋅ PW26167472 MLS ⋅ Closed Status
SINGLE STORY with AMAZING VIEWS! 3 BEDROOMS PLUS a DEN or OFFICE, 3 BATHROOMS and 3 CAR GARAGE, INSIDE LAUNDRY! PAID in Full SOLAR PANELS!!! From the moment you enter, you’re welcomed by an expansive living and dining area filled with natural light. A privately situated bedroom and full bathroom near the front of the home provide an ideal setup for guests or extended family. At the heart of the home, the spacious kitchen and family room come together to create the perfect gathering place. Oversized windows showcase the picturesque backyard and views, while a fireplace adds warmth and ambiance to both the family and dining areas. The kitchen is designed with entertaining in mind, featuring a generous center island, abundant cabinetry and counter space, a walk-in pantry, and all appliances included. An electric shade on the backyard doors adds convenience at the touch of a button. The spacious primary suite is a true retreat, featuring a bonus area perfect for a sitting room, exercise space, or private office, along with large windows overlooking the backyard and direct outdoor access. The spa-inspired primary bathroom offers dual vanities, a soaking tub, separate walk-in shower, and an impressive walk-in closet. Additional features include an indoor laundry room and direct access to the attached three-car garage. Step outside and discover a backyard created for both relaxation and entertaining. Multiple seating areas provide the perfect setting to enjoy the beautiful sunset views or gather with family and friends. Covered patios offer shade and comfort, extending the living space outdoors and creating a setting that can be enjoyed throughout the year. With its single-story floor plan, beautiful views, paid solar, flexible living spaces, and inviting backyard, this home offers the perfect combination of comfort, functionality, and effortless entertaining—a wonderful place to call home.

31916 Birchwood, Lake Elsinore

8033 David Way, Riverside
$600,000
3 Beds ⋅ 2 Baths ⋅ IV26156861 MLS ⋅ Closed Status
Price Reduction! This Single Story home is perfect whether you are a first time buyer, downsizing from a home too large to manage, or an investor looking for a move-in ready home for your tenant!! Front yard features water conserving landscaping with mix of flowering roses. Comfortable sitting/conversation area as you enter the home. Open floor plan utilizes the square footage to the best use with 3-bedrooms and 2-full baths. Fireplace in family/living room; kitchen with center island; ceiling fan in living/family room; laminate wood flooring throughout home; inside laundry area. Beautiful French Doors open to spacious back yard with plenty of room for BBQ, play area and entertaining. Two car garage; new water heater. NO HOA; close to parks, schools and shopping. If you are a commuter, easily accessible to 60, 15, 91, and 215 freeways.

8033 David Way, Riverside

2163 Thyme, Corona
$865,000
4 Beds ⋅ 3 Baths ⋅ OC26149763 MLS ⋅ Closed Status
Welcome to 2163 Thyme Drive, a beautifully maintained home where pride of ownership shines throughout. Offering 4 bedrooms, 2.5 bathrooms, and approximately 2,555 square feet of living space, this residence features soaring ceilings, abundant natural light, and a highly desirable first-floor primary suite with an updated spa-inspired bathroom. The meticulously landscaped grounds are truly special, showcasing multiple plumeria trees, a lychee tree, bitter melon, and countless other mature plants lovingly cared for over the years. Detailed maintenance records further highlight the exceptional care this home has received. Complete with a 3-car garage with custom cabinetry, mountain views, and convenient access to the 15, 91, and 60 freeways, this home is ideally located near parks, schools, shopping, dining, and golf courses. Move right in and enjoy, or add your own personal touches to make it your own. Opportunities to own a home this well cared for is rare.

2163 Thyme, Corona

321 Loch Lomond Road, Rancho Mirage
$1,325,000
3 Beds ⋅ 4 Baths ⋅ 219150050DA MLS ⋅ Closed Status
Welcome to 321 Loch Lomond located within the prestigious Mission Hills Legacy community, this updated residence offers breathtaking, west-facing views of the San Jacinto Mountains and the adjacent golf course fairway in a light, bright, and elegant setting. Featuring 2,880 square feet of thoughtfully designed living space, the home offers three bedrooms and four bathrooms, combining modern luxury with exceptional comfort.The residence has been carefully updated with a modern kitchen aesthetic, anchored by a sophisticated remodeled kitchen island. This contemporary space showcases premium quartz countertops, modern finishes, and an open layout that seamlessly connects to the principal living areas. Expansive windows frame the commanding mountain and fairway views, flooding the home with natural light and extending the living space outward. The functional floor plan ensures privacy and ease of living, with spacious bedrooms serving as quiet retreats. The primary bedroom also features an en suite bathroom that include: dual walk in closets, vanity, and walk in shower that create a private plus convenient luxury environment. within.Step outside to discover a highly private, resort-style backyard designed for optimal indoor-outdoor living. With its pristine pool and spa, it provides a serene desert backdrop for relaxing or entertaining while overlooking the golf course. The Practical upgrades include retractable awning, beach entry pool, and swim up seating throughout the pool. Also included is a leased solar energy system, providing significant efficiency and utility savings.Situated in a premier gated community, this property represents a unique opportunity to own a move-in ready home with stunning views and excellent energy features. The Legacy HOA includes a Mission Hills Country Club social and fitness membership.

321 Loch Lomond Road, Rancho Mirage

30946 Shaba Circle, Temecula
$805,000
4 Beds ⋅ 3 Baths ⋅ SW26095584 MLS ⋅ Closed Status
Rarely does a home offer this combination of privacy, views and location. Nestled on a beautiful South Temecula cul-de-sac, this updated 4-bedroom, 2.5-bath home sits on an expansive 11,326 sq.’ lot with breathtaking mountain views and direct private access to the scenic Pechanga Creek walking trail. Inside, thoughtful upgrades elevate everyday living, fresh interior paint, new carpeting, a whole house fan, and individual mini-split systems in every bedroom deliver personalized energy efficient comfort year round. The backyard is an entertainer’s dream, complete with a built in natural gas BBQ, spacious outdoor living space and spectacular sunset views that never get old. A true standout feature is the fully permitted 166 sq.’ detached outbuilding, finished with windows, electrical, carpeting and its own cooling system offering endless possibilities. Located within the award winning Temecula Valley School District and close to Temecula Wine Country, Old Town Temecula, Championship Golf, Pechanga Resort & Casino and premier shopping and dining. Privacy, stunning views, versatile spaces, and an unbeatable location! This is South Temecula living at its finest.

30946 Shaba Circle, Temecula

19435 Fortunello Avenue, Riverside
$703,000
4 Beds ⋅ 3 Baths ⋅ IV26123203 MLS ⋅ Closed Status
Welcome to this stunning newer-construction home in the highly desirable Orangecrest community, offering a beautiful blend of modern comfort, energy efficiency, and thoughtful upgrades throughout. This well-maintained residence features 4 spacious bedrooms and 3 full bathrooms, providing a flexible and functional layout designed to complement today’s lifestyle. The entry opens to an inviting, light-filled floor plan enhanced by tasteful finishes and an easy flow between living spaces. The highly sought-after downstairs bedroom and bathroom suite offer exceptional versatility, ideal for guests, multigenerational living, or a private workspace. At the heart of the home, the spacious kitchen provides ample cabinetry, generous counter space, and seamless connectivity to the dining and living areas—perfect for everyday living and effortless entertaining. Upstairs, a generous loft adds additional living space, ideal for a media area, study zone, or relaxation lounge. The secondary bedrooms are well-sized and feature walk-in closets, offering excellent storage and comfort. The luxurious primary suite serves as a peaceful retreat with its spacious layout, spa-like bathroom and well-appointed design. Energy-conscious buyers will appreciate the 12 fully paid-off solar panels, providing long-term savings and sustainability benefits. Pride of ownership is evident throughout this move-in-ready home, showcasing quality finishes and modern conveniences. The beautifully landscaped backyard features a variety of fruit trees and offers a serene setting for outdoor dining, relaxation, or seasonal enjoyment. This private outdoor space provides endless possibilities for gatherings and quiet moments alike. Located within the sought-after Orangecrest community, this home offers close proximity to parks, walking trails, sports fields, shopping, dining, and convenient freeway access. A wonderful opportunity to own a turnkey property in one of Riverside’s most desirable neighborhoods.

19435 Fortunello Avenue, Riverside

4400 W Florida Unit 85, Hemet
$45,000
3 Beds ⋅ 2 Baths ⋅ SW26114675 MLS ⋅ Closed Status
Welcome to the 55+ community of Royal Holiday! This charming home offers comfortable senior living in a well-maintained community conveniently located near shopping, dining, and everyday conveniences. Enjoy an inviting floorplan with abundant natural light, spacious living areas, and a functional layout designed for easy living. The kitchen offers ample cabinet and counter space with an adjacent dining area perfect for everyday meals or entertaining guests. The primary bedroom provides a relaxing retreat with generous closet space and an attached bathroom, while the secondary bedroom offers flexibility for guests, hobbies, or office use. Additional highlights may include inside laundry, covered parking, storage space, and conveniently located across from the clubhouse area. Residents of Royal Holiday Estates enjoy fantastic community amenities including a pool and clubhouse. Conveniently situated near WinCo, Target, Home Depot, restaurants, and other local amenities, this location offers both comfort and convenience. A wonderful opportunity to enjoy affordable and active senior living in the heart of Hemet!

4400 W Florida Unit 85, Hemet

1961 S Palm Canyon Drive, Palm Springs
$239,000
3 Beds ⋅ 4 Baths ⋅ 219148212DA MLS ⋅ Closed Status
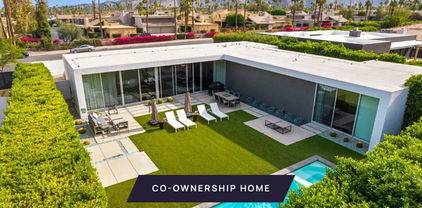
New co-ownership opportunity by Pacaso: Own one-eighth of this professionally managed, turnkey home. Palm Canyon is an L-shaped desert modernist home on South Palm Canyon Drive, gated and hedged for privacy with the San Jacinto Mountains rising directly behind. The sculptural exterior has crisp, bold lines and warm wood details that carry through to the interior.Dark hardwood floors and a wood-plank ceiling run throughout the open plan living spaces, with floor-to-ceiling glass walls framing the mountain views across the back of the home. The kitchen has no upper cabinets, a recessed stainless refrigerator, a gas range and a long stretch of counter atop rich wood cabinetry. All three bedrooms have their own en suite baths and private patios, with the primary bath featuring a dual-sink vanity and oval soaking tub.The outdoor sequence includes a pool with fountain, spa, glass fire pit and architectural stone pavers, all within the gated and hedged property. El Paseo's shops and galleries are a short drive away, and the Indian Canyons trails are close for hiking.Palm Canyon is fully designed, furnished and managed by Pacaso. Owners arrive to find the home exactly as it should be, every time.

1961 S Palm Canyon Drive, Palm Springs

8965 Stephenson, Hemet
$360,000
2 Beds ⋅ 2 Baths ⋅ SW26102048 MLS ⋅ Closed Status
PRICE REDUCED. Beautifully maintained over 1800 sq home located in the 55+ fully gated community of Four Seasons surrounded with hills and golf course with 24/7 security. This spacious home features 2 bedrooms 2 baths, plus a versatile den/office, Perfect for working from home or additional guest space. The open floor plan includes a large family room, generous kitchen, separate formal dining room, and expansive primary suite with walk in closet. additional highlights include an indoor laundry room and spacious 2 car garage. Situated in a very private location with partial golf course views this home offers peaceful surroundings with beautiful rolling hills and resort style living. many activities the community clubhouse features a bistro, movie theater, library, computer room, craft room, billiard room and fitness center plus beauty shop outdoor amenities include a sparkling pool and spa, tennis courts, bocce ball, shuffleboard, and numerous social activities throughout the year. Enjoy comfort, privacy and vibrant resort style living all in one exceptional ommunity.

8965 Stephenson, Hemet

80927 Serenity Drive, Indio
$1,875,000
6 Beds ⋅ 5 Baths ⋅ 219147508DA MLS ⋅ Closed Status
Nestled in the highly sought-after Montage at Santa Rosa community, this beautifully remodeled 6-bedroom retreat delivers the perfect blend of style, comfort, and income potential. One of the six bedrooms is an attached guesthouse/casita, offering wonderful flexibility for guests, extended stays, or added rental appeal. With HOA approval for short-term rentals and a premier location near the Empire Polo Grounds, home to Coachella and Stagecoach, this property is more than a stunning residence. It is a serious investment opportunity.Professionally decorated with an inspired mix of timeless charm and modern flair, the home is offered fully furnished, making it ready to enjoy or rent from day one. Every space has been thoughtfully curated to feel elevated, inviting, and effortlessly fun.The backyard is where this property truly steals the show. Enjoy a sparkling pool and spa, cozy fire pit, putting green, grassy play areas, a peaceful hammock, and a professional-grade outdoor kitchen designed for unforgettable desert entertaining. In other words, the vacation starts before anyone even unpacks.Properties in Montage with this level of rental appeal and guest-ready polish do not stay available for long. Showing availability is limited due to existing guest bookings, so schedule your private tour today and see why this one is already a favorite.

80927 Serenity Drive, Indio

1568 Four Seasons, Beaumont
$384,000
3 Beds ⋅ 2 Baths ⋅ IG26081386 MLS ⋅ Closed Status
Spacious MONARCH (SINGLE LEVEL - 1,540 Sq Ft). This has been customized to be a THREE Bedroom 2 Bath Home, REDECORATED with Nice UPGRADES & Features: NEW LG Stainless Steel Appliances, with Hi-end LG Washer & Dryer in dedicated laundry Room; Great Room Concept with a Great OPEN Entertainers Kitchen featuring lots of Counter Space & Cabinetry, Large Kitchen Island, Granite Counters, and Sliders to the Private Patio Area; Wonderful Natural Light Flow in this home with High Ceilings and a Desirable Floor Plan. The Front Yard is Maintained by HOA and the home is MOVE-IN READY. FOUR SEASONS goes beyond just a place to live - It's a vibrant community designed to keep you as Active & Engaged as you wish, offering: THREE Club Houses; A Restaurant; Beauty Salon/Barber Shop; Massage Parlor & Facial Salon; THREE Swimming Pools & Spa Areas (One is an Indoor Heated Pool); PICKLEBALL COURTS; Movie Theatre; Billiards, 3 FITNESS CENTERS with state-of-the-art equipment, BBQ & Picnic Areas, Tennis Courts; Paddle Tennis, Shuffleboard & Horseshoe, and Many Activities and Social Clubs to form new Friendships - AND there are 6 PICTURESQUE MILES of Nature/Hiking Trails and a DOG PARK for outdoor enjoyment. FOUR SEASONS is approximately 30 miles from Palm Springs, at a higher elevation for a cooler climate to experience all of the four Seasons; Close to Shopping Centers, (including the World Famous Cabazon Outlet and Palm Springs), Restaurants & Casinos, MEDICAL CENTERS/FACILITIES (Literally across the street from Loma Linda) - The Community borders Ranch Lands, Contains MILES of Lush Green Nature Trails and has a Scenic backdrop of 2 Mountain ranges - Therefore, many homes have Spectacular Views.

1568 Four Seasons, Beaumont

Mountain View Road, Desert Hot Springs
$240,000
219143315DA MLS ⋅ Closed Status
6.9-Acre R-M Zoned Development Opportunity - Desert Hot Springs Probate sale. No court confirmation required.Exceptional opportunity to acquire approximately 6.9 gross acres zoned R-M (Residential Medium Density) within the City of Desert Hot Springs. The R-M zoning designation is intended to accommodate multifamily residential development and allows for higher-density residential use, subject to city standards, site planning requirements, and approval.This expansive parcel offers main street frontage and flexibility for a variety of residential development concepts consistent with R-M zoning. Utilities are located in the street (buyer to verify capacity, availability, and connection requirements).Desert Hot Springs is a growing Coachella Valley community known for its natural hot mineral water aquifer, expanding residential neighborhoods, and ongoing investment in housing and infrastructure. The city continues to attract new development while offering more attainable land pricing compared to neighboring desert cities.Buyer to conduct their own independent investigation regarding zoning regulations, permitted uses, maximum density, subdivision potential, development standards, infrastructure availability and capacity, environmental conditions, access, and all applicable local and state requirements.

Mountain View Road, Desert Hot Springs

109 Chelsea Circle, Palm Desert
$870,000
4 Beds ⋅ 3 Baths ⋅ 219142282DA MLS ⋅ Closed Status
Incredible mountain views surround this gated, single-level 4-bedroom, 3-bath, 2,686 SF pool home in South Palm Desert. Situated on a large, private lot with mature fruit trees, there is ample space to create a garden, putting green, or accommodate your golf cart lifestyle.Located in the gated community of Vista Paseo, this desirable enclave is just a few blocks from the world-renowned El Paseo Shopping & Dining District, as well as hiking trails, Whole Foods, the Palm Desert Farmers Market, and more.The expansive backyard is an entertainer's dream, featuring a large pool and spa with waterfalls, generous patio areas, and breathtaking mountain views with glorious sunset skies. A spacious private side yard offers endless possibilities--add a seating area, firepit, or create your own tranquil retreat.This private and quiet oasis welcomes you through a gated courtyard and double entry doors. Inside, the home is filled with light and seamless indoor-outdoor flow, thanks to multiple sliding glass doors throughout the entire home providing access to the courtyard, pool, spa, and patios.The remodeled primary suite includes a sitting area and a large walk-in closet. Two oversized Jack-and-Jill bedrooms are ideal for guests or family and can comfortably accommodate multiple beds. The kitchen features stainless steel appliances, Kitchen Kraft custom cabinetry, bull-nosed granite countertops, and a walk-in pantry.The living room boasts vaulted ceilings, a fireplace, and two large sliders opening directly to the pool and patio area. Additional highlights include plantation shutters throughout, a spacious indoor laundry room with sink and exterior access, and a two-car garage with built-in storage cabinets and direct home entry.Sellers replaced one AC and dishwasher recently. Sold furnished, this exceptional property offers privacy, comfort, and the best of the Palm Desert lifestyle.

109 Chelsea Circle, Palm Desert

32 La Ronda Drive, Rancho Mirage
$679,000
2 Beds ⋅ 3 Baths ⋅ 219153985DA MLS ⋅ Closed Status
A remarkable offering in Sunrise Country Club, where sophisticated design, breathtaking views, and effortless desert luxury come together. Perfectly positioned on one of the community's most desirable golf course lots, this beautifully reimagined residence captures sweeping fairway vistas and panoramic mountain views, creating an extraordinary backdrop for refined indoor-outdoor living. Thoughtfully remodeled and redesigned with exceptional attention to detail, the home showcases designer finishes and a seamless flow of elegant living spaces. A stunning, fully tiled entry courtyard sets the tone, with beautiful coordinating tile flooring extending throughout the entire residence and onto the expansive rear patio, creating a harmonious connection between indoors and out. The newly redesigned, open-concept kitchen is a showpiece of style and functionality, featuring a premium stainless steel Forno appliance suite, designer finishes, and a spectacular oversized waterfall-edge bar accented by elegant pendant lighting. Designed for both entertaining and everyday living, this impressive space flows effortlessly into the main living areas, creating an inviting atmosphere of modern sophistication. A dramatic floor-to-ceiling tiled fireplace surround, complete with a sleek electric fireplace and integrated television, provides a striking architectural focal point. The thoughtfully reconfigured floor plan features two beautifully appointed en-suite bedrooms, each complemented by newly redesigned bathrooms showcasing stylish finishes and contemporary elegance. A stunning, newly added powder bathroom makes a bold design statement, fully enveloped in luxurious travertine-style tile and highlighted by a dramatic floating quartz vanity. Additional conveniences include a dedicated interior laundry room complete with utility sink, storage cabinetry, and an integrated office workspace, thoughtfully combining everyday practicality with sophisticated design. Offered fully furnished, including all artwork, decorative accessories and televisions, this exceptional residence has been curated for a truly turnkey luxury lifestyle. Every detail reflects a perfect balance of contemporary elegance, comfort, and effortless sophistication. An extraordinary opportunity to experience the very best of Rancho Mirage living in beautiful Sunrise Country Club, where spectacular golf and mountain views meet impeccable design and timeless desert elegance.

32 La Ronda Drive, Rancho Mirage

5305 Bardwell, Riverside
$918,000
5 Beds ⋅ 3 Baths ⋅ IV26217415 MLS ⋅ Closed Status
VICTORIA WOODS – This sophisticated mid-century ranch blends timeless design with modern comforts, offering a thoughtfully designed floor plan perfect for both entertaining and everyday living. The open, airy living spaces bring everyone together, while the split floor plan ensures privacy when needed. One bedroom with an ensuite bath is tucked away at one end of the home, while four additional bedrooms—including the primary suite—are situated on the opposite side. The beautifully remodeled kitchen and baths seamlessly combine contemporary amenities with the home’s original mid-century charm. Step outside to a private backyard oasis, featuring a covered patio and a rooftop deck that’s perfect for enjoying stunning sunsets or taking in the annual Fourth of July fireworks over Mt. Rubidoux. Nestled in a prime location, this home is just a short stroll to Alcott Elementary and Poly High School, as well as minutes from the prestigious Victoria Club. It’s the perfect blend of style, comfort, and convenience in the heart of Victoria Woods.

5305 Bardwell, Riverside

8618 Majesty Lane, Jurupa Valley
$639,990
5 Beds ⋅ 3 Baths ⋅ IV26216392 MLS ⋅ Closed Status
A 5-Bedroom home at this low price?! Brand new home almost completed construction. PREPAID SOLAR (YOU OWN IT)! Welcome to brand-new single-family homes in the desirable Las Palmas community. This thoughtfully designed home offers 5 bedrooms plus a spacious bonus room, 3 baths, and 2,235 square feet of modern, open-concept living. Views of mountains and community park. One of the best homesites in this new home community. Corner location. The expansive great room flows seamlessly into a stylish chef’s kitchen featuring a large center island, Shaker-style Folkstone Grey thermofoil cabinetry throughout with black matte handles, Farmhouse sink with black matte faucet, and a walk-in pantry. Stainless steel appliances include a built-in microwave, dishwasher, and a 30" electric slide-in range by Frigidaire. The kitchen island is pre-wired for three pendant lights, making it easy to personalize your space. Also included in this home are split vanities in the primary bathroom and black matte plumbing fixtures and faucets throughout the home, as well as black matte cabinet pulls/handles on the Folkstone Light Grey cabinets throughout home. Upgraded laminate wood flooring downstairs (BD #5 downstairs is carpeted) and upstairs laundry room, primary bath and Bath #2, all other have upgraded carpet, including stairs and bedrooms. Custom full backsplash in kitchen. Gorgeous! Designed for today’s lifestyle, both the Great Room and upstairs Bonus Room are prepped for big-screen TV connectivity. Enjoy the convenience and efficiency of numerous integrated Smart Home features throughout. The renderings shown are the exterior elevations; Cottage, Farmhouse and Spanish, which gives the neighborhood a whimsical storybook feel. This home has a Cottage exterior represented in the artist rendition shown. Interior photographs are of the model home. Perfect for commuters, the home is ideally located near major employment centers and just 10 minutes from the Metrolink station. Residents enjoy access to a community park within Las Palmas, along with several nearby parks, dog parks, golf courses, and abundant shopping, dining, and recreation options. Modern comfort, smart technology, and an unbeatable location — Las Palmas is living at its best.

8618 Majesty Lane, Jurupa Valley

9551 Capiland Road, Desert Hot Springs
$310,000
3 Beds ⋅ 2 Baths ⋅ 219153699DA MLS ⋅ Closed Status
Enjoy resort-style living in Mission Lakes Country Club, an 18-hole championship golf community designed by renowned architect Ted Robinson. This 3-bedroom, 2-bath home offers an open floor plan with over 1,600 sq. ft. of living space, a spacious great room, and a 2-car garage. The gourmet kitchen features granite countertops, a center island, and ample cabinetry, perfect for entertaining. Relax in the private backyard while taking in panoramic mountain views. HOA dues of $507 per month include unlimited golf play. Food and Beverage Min. is $600 annually. Community amenities include a grand clubhouse, fitness center, hotel, tennis and pickleball courts, riviera style resort area with pools and spas, hotel, restaurant and deli, pro shop, and a full calendar of social activities, making this an ideal year-round residence or desert retreat.

9551 Capiland Road, Desert Hot Springs

31020 Via Las Palmas, Thousand Palms
$1,550,000
5 Beds ⋅ 6 Baths ⋅ 219153415DA MLS ⋅ Closed Status
THE PALMS ESTATE at Via Las Palmas -- TURNKEY FURNISHED, nearly 3 acres, resort-style grounds, equestrian potential AND an incredible SHORT-TERM RENTAL opportunity! This is not just a home -- it is a true private desert compound unlike anything else on the market. Spanning approximately 3,700 square feet, this spectacular estate offers 5 bedrooms, 4 bathrooms, a massive pool and spa, 3-car garage, and nearly 3 acres of completely private grounds surrounded by hundreds of mature date palms and lush landscaping. Step inside to soaring ceilings, stone and wood flooring, and expansive living spaces built for entertaining. The custom chef's kitchen makes a statement with stone countertops, a waterfall-edge island, high-end stainless-steel appliances, custom cabinetry, walk-in pantry, and upgraded lighting and plumbing fixtures. The oversized primary retreat feels like its own private escape, featuring direct backyard access, a sitting area, large walk-in closet, and dramatic slate-finished bathroom. Four additional guest bedrooms offer generous space, wood flooring, and beautiful views throughout the property. Then step outside -- THIS is where The Palms Estate separates itself from everything else. The backyard feels like your own private resort, complete with a huge pool and spa, outdoor kitchen, wood-burning pizza oven, multiple bar areas, several fire pits, outdoor shower, horseshoe area, expansive entertaining spaces, and incredible privacy. Whether hosting large gatherings, enjoying quiet desert nights, or creating an unforgettable luxury vacation experience, this property was made to entertain. The grounds are truly one of a kind. Hundreds of mature date palms, lush flowers, manicured trees and landscaping create a tropical desert oasis across nearly three acres. Even better, the estate features its own private well servicing the landscape irrigation. With its size, privacy, turnkey furnishings, resort-style amenities, equestrian possibilities, and ability to function as a short-term vacation rental, The Palms Estate offers a combination that is nearly impossible to duplicate. Nearly 3 acres. 5 bedrooms. Resort-style pool and spa. Turnkey furnished. Private well. Horse property. Short-term rental opportunity. One unforgettable estate. Welcome to THE PALMS ESTATE.

31020 Via Las Palmas, Thousand Palms

770 Avenida Terrazo, Corona
$915,000
5 Beds ⋅ 3 Baths ⋅ IV26204031 MLS ⋅ Closed Status
Welcome to 770 Avenida Terrazo, a spacious five-bedroom, three-bath home on a generous corner lot in South Corona. The open interior features hardwood-style flooring, multiple gathering areas, fireplaces, and a well-appointed kitchen with quartz countertops, an island, ample cabinetry, and pantry storage. A main-level bedroom and full bathroom add flexibility for guests or a home office. Upstairs, the primary suite offers a walk-in closet and an upgraded bathroom with dual sinks. Step outside to a covered patio with an outdoor kitchen, water feature, and room to entertain. A three-car garage, foothill views, and convenient access to shopping, dining, parks, and commuter routes complete the home.Included 100-Day Home Warranty with buyer activation

770 Avenida Terrazo, Corona

11650 Desert Terrace Way, Desert Hot Springs
$60,000
IV26205819 MLS ⋅ Closed Status
Seller financing is available, providing additional flexibility for qualified buyers. ** Panoramic desert and mountain views highlight this approximately 1.30-acre residential lot in the City of Desert Hot Springs. With approximately 56,628 square feet of land, the property offers an excellent opportunity for a custom home, investment, or potential development project. Conveniently located near Desert Hot Springs with easy access to Palm Springs, the I-10 corridor, and Joshua Tree, the property combines open desert surroundings with proximity to many of the Coachella Valley's destinations and amenities. Mission Springs Water District has confirmed active water service to the property, with the seller maintaining the account current. Electric and other utilities are nearby. The property's size may also offer potential for subdivision or multiple residential lots. Based on a previous conversation with the City of Desert Hot Springs Planning Department, lots of approximately 10,000 square feet may be acceptable with an appropriate development and subdivision plan, subject to applicable zoning, access, infrastructure, development standards, and City approval. Buyer and Buyer's Agent are advised to independently verify all information and conduct their own due diligence regarding zoning, permitted uses, subdivision potential, minimum lot sizes, building requirements, utility availability and connection costs, access, septic requirements, short-term rental regulations, and all other development considerations with the City of Desert Hot Springs and applicable utility and governmental agencies.

11650 Desert Terrace Way, Desert Hot Springs

Based on information from California Regional Multiple Listing Service, Inc. as of . This information is for your personal, non-commercial use and may not be used for any purpose other than to identify prospective properties you may be interested in purchasing. Display of MLS data is usually deemed reliable but is NOT guaranteed accurate by the MLS. Buyers are responsible for verifying the accuracy of all information and should investigate the data themselves or retain appropriate professionals. Information from sources other than the Listing Agent may have been included in the MLS data. Unless otherwise specified in writing, Broker/Agent has not and will not verify any information obtained from other sources. The Broker/Agent providing the information contained herein may or may not have been the Listing and/or Selling Agent.

How much is your home worth?

Get instant property value now!